Reduced formwork
Precast components can limit conventional forming, reinforcing, and wet concrete work on site.

Pre-stressed structural systems
Carry more. Build with less.
Custom-length inverted T-beams engineered for efficient load distribution, dependable structural performance, and streamlined site assembly.
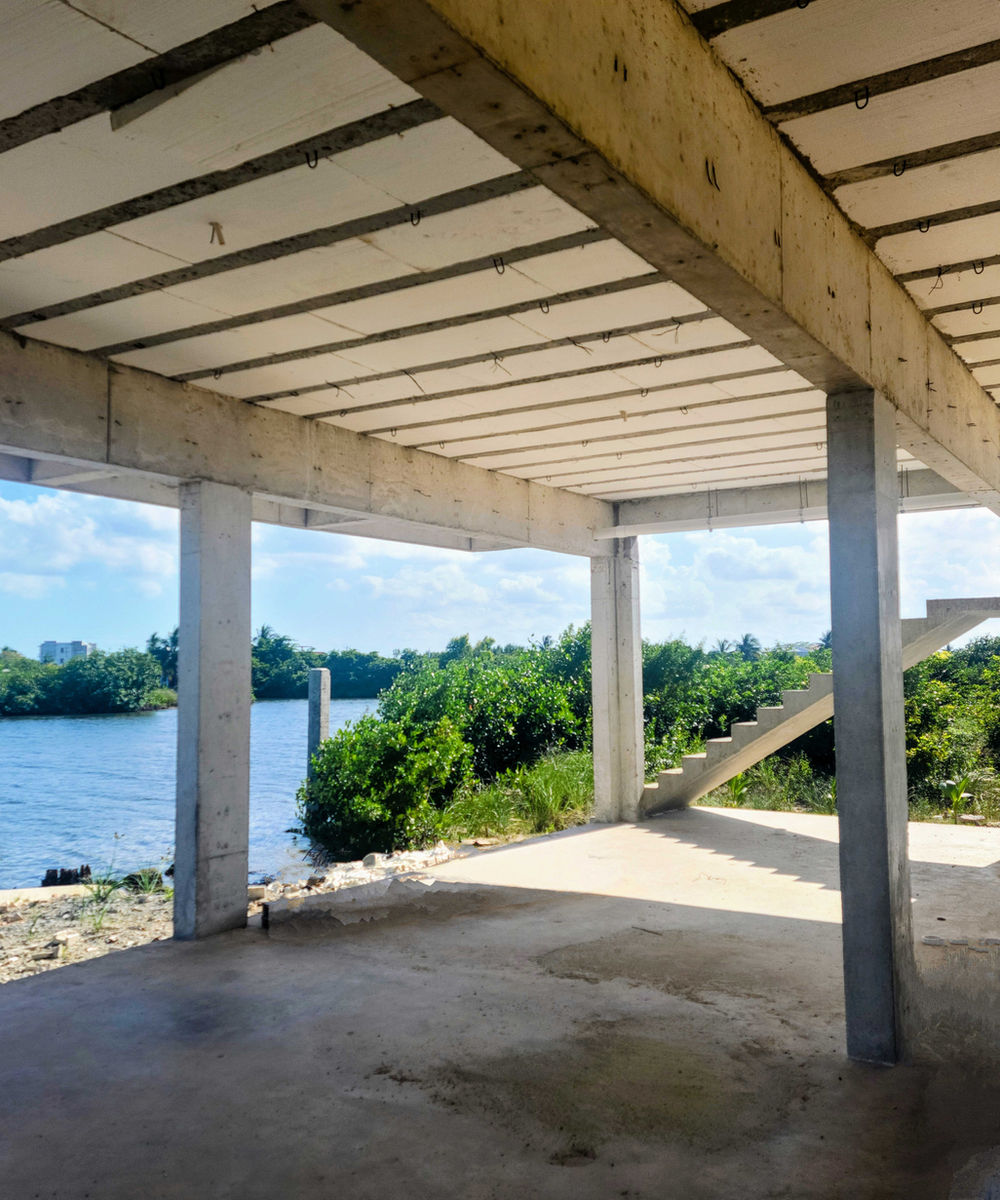
Engineered support
The inverted T profile creates a structural ledge that supports infill elements while the pre-stressed beam carries the assembly.
Manufactured in custom lengths, the system can reduce site formwork and wet trades while supporting dependable floors and roofs across larger projects.
The advantage
The system shifts important work into a controlled manufacturing process and simplifies assembly at the project.
Precast components can limit conventional forming, reinforcing, and wet concrete work on site.
A repeatable beam-and-infill system supports more efficient floor and roof construction.
Pre-stressing and the T-section geometry support substantial project demands.
EPS infill components can improve thermal performance compared with solid concrete assemblies.

System features
High-tensile pre-stressing reinforcement
Custom lengths for project requirements
High load-bearing potential
Floor and roof system versatility
Where it works
Final spans, loading, reinforcement, and assembly requirements must be determined for the specific project.
Discuss technical requirementsMaximum clear spans for Stelcor prestressed inverted T-beams at 24-inch centres with a 3-inch normal-weight concrete topping and mesh. Load tables include a 25 lb/ft² superimposed dead-load allowance.
| Beam | Residential floor | Office floor |
|---|---|---|
| 5-inch inverted T-beam | up to 16.5 ft | up to 15.5 ft |
| 8-inch inverted T-beam | up to 22 ft | up to 20 ft |
Every project is checked by an engineer for its actual loads and layout.
It is a floor or roof built from precast, prestressed concrete beams shaped like an upside-down T, placed side by side with infill between them and finished with a concrete topping. It replaces most of the formwork and shoring a fully cast-in-place slab needs.
Up to 16.5 ft for a 5-inch beam and up to 22 ft for an 8-inch beam on residential floors, with shorter spans for office loads. See the span guide above.
No. The beams are always simply supported, bearing at each end. They are never cantilevered and never continuous over a support. Balconies and overhangs need to be designed separately.
Yes. The system is used for second-storey floors, suspended slabs and concrete roofs, subject to engineering for the roof loads and waterproofing.
Yes. Send your drawings and loads and the layout is checked for your project.
Engineer the span
We’ll help coordinate the next conversation around the structural system.
Start a T-beam inquiry →